
PowerSTAIRS

The CAD/CAM Software for Staircase Design

With PowerSTAIRS, the DDX CAD/CAM software dedicated to staircase design and production, the creative process becomes simpler.
Create your own custom model library and speed up your workflow, from drawing to machining.

The CAD/CAM Software for Staircase Design

PowerSTAIRS: Design and Manufacture Standard and Custom Staircases

Parametric Design

Custom Library

3D Floor Plan View

CNC Integration

Load-bearing Structures

Overlapping Ramps

Maximize your Staircase Production With Dedicated CAD/CAM Software

The speed of parametric design meets the precision of a dedicated CAD/CAM solution. PowerSTAIRS is the software designed for manufacturers of standard or custom staircases. Select the model from your custom library, enter the dimensions and send your project to machining.

ddx-software-solutions-powerstairs-home-screen

PowerSTAIRS Customer Reviews

⭐⭐⭐⭐
icon-powertop

Thanks to PowerSTAIRS, we managed to optimize every design process and minimize project completion times.

Alessandro Salvi - ST Scale

⭐⭐⭐⭐⭐
icon-easybeam

We got to know DDX about 20 years ago, through the manufacturer from whom we purchased our first CNC machine.

Alessandro Salvi - ST Scale

⭐⭐⭐⭐
icon-powertop

With PowerSTAIRS, the entire process — from design to production — is integrated and automated. Error reduction and time savings were noticeable from day one of implementation.

Michał Krzyżański - Metal Komplex

⭐⭐⭐⭐⭐
icon-easybeam

We chose DDX for their determination and their ability to take on any challenge.

Alessandro Salvi - ST Scale

⭐⭐⭐⭐⭐
icon-easystone

With DDX's support, we carried out a highly ambitious project: a staircase configurator that shortens every step of the supply chain.

Alessandro Salvi - ST Scale

⭐⭐⭐⭐⭐
icon-easybeam

A particular DDX feature that has helped us is that of printing steps at 1:1 scale and the ability to quickly make changes to the design without redrawing everything from scratch.

Michał Krzyżański - Metal Komplex

Icon 1

DDX Case Study: ST Scale

ST Scale was founded in 1987 and is a family-run company specializing in the production of stairs. Attention to detail and listening to customer needs are two core values of the business. Discover how ST Scale has successfully created synergy between industrial processes and handcrafted production.

Success Stories

Discover all the success stories of customers who chose our CAD/CAM solution for staircase design and production.

Products Made with PowerSTAIRS

DDX Learning Area

Want to discover all the secrets of PowerSTAIRS?Access your Learning Area and watch the tutorial videos. Discover real-use cases and all the pontential of our stair design CAD software for wood processing!

Bring Your Staircase Projects to Life With PowerSTAIRS

Plan View

Create spiral, helical and floating staircases (and many other shapes) by selecting the model from your custom library. Complete the design phase by entering the dimensions and parameters needed to finalize your design in no time.

Parametric Models

Get a plan view of your staircase project. Generate exploded views of every component of the staircase, so you can analyze each one individually and reduce the risk of errors before sending the project to the machine.
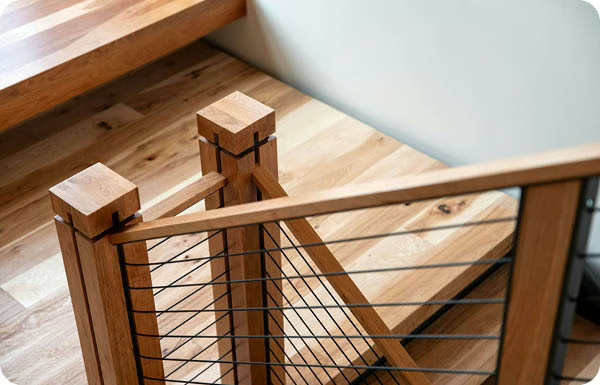
Gestione strutture portanti

Easily manage load-bearing structures in wood, metal and glass within a single project. Customize every detail of the staircase and adapt it to your customer’s actual needs, for an elegant, precise, production-ready result.

DXF Export

With this feature, you can automatically export separate DXF files for each element of your staircase project. Get files ready for downstream processing and significantly reduce production times with PowerSTAIRS.

Machine Program Generation

PowerSTAIRS automatically generates CNC programs for manufacturing your staircases. Before sending the project to the machine, you can view a 3D simulation of the operations to prevent any collisions.

Cutting List

Calculate the minimum headroom and get a cost estimate. The software generates the cutting list so you can print every piece of your project at 1:1 scale.

Want to know how our CAD/CAM software for staircase design can support your production?

What You Can Do With PowerSTAIRS

Screenshots from PowerSTAIRS

ddx-custom-joint-design
ddx-marble-anchor-step-design
ddx-ladder-design-fastenings

Add DDX Plugins to PowerSTAIRS

icon-nesting

Nesting

Reduce production time and cut costs with Nesting. Optimize the layout of parts on the workspace sheet and save material.

icon-easywood icon-easywall icon-easystone icon-easybeam icon-xdesignpro icon-xcam icon-easyglass icon-powerstairs icon-easystone-nc
icon-powersim

PowerSIM

Simulate operations and visualize your CNC machine. With the "Collision Control" module, avoid potential collisions between tools or parts of your machine.

icon-easywood icon-easywall icon-easybeam icon-xcam icon-easyglass icon-powerstairs icon-easystone icon-powerwin icon-easystone-nc icon-easyjet
icon-xfactory-plugin

XFactory

Monitor, track, document, and control the production process of your products with XFactory. Increase your plant's profitability with a dynamic and comprehensive MES.

icon-easywood icon-xcam icon-xdesignpro icon-easystone icon-easybeam icon-easywall icon-easyglass icon-powerstairs icon-easyjet icon-easystone-nc
icon-automatic-cam

Automatic CAM

Automatically apply operations to your project based on specific rules and automate the data processing (DXF files).

icon-easywood icon-xcam icon-xdesignpro icon-easystone icon-easybeam icon-easywall icon-powerwin icon-powerstairs icon-easyjet icon-easystone-nc
icon-xlabel

XLabel

Customize and create your labels with XLabel. Print them directly from a tablet or from your CNC machine PC to ensure precise tracking of all your parts.

icon-easywood icon-easywall icon-easystone icon-easybeam icon-xdesignpro icon-xcam icon-easyglass icon-powerstairs icon-easyjet icon-easystone-nc
icon-stairs-importer

Stairs Importer

With Stairs Importerb, the machine code generation process for your stair projects is automatic. This module integrates with PowerSTAIRS.

icon-powerstairs

Related Stone CAD/CAM Software

Loading...
Loading...
Loading...
Loading...
Loading...
Loading...

WOOD FAQs

What You Need to Know About PowerSTAIRS

Designing an interior staircase requires compliance with ergonomic, regulatory and spatial criteria. The key parameter is the ratio between riser and tread. Ideally, the riser should be less than 7 inches and the tread around 12 inches.

Next, you define the width of the flights (at least 31 inches; for spiral staircases, the minimum diameter is 43 inches); the pitch, with a flight angle between 30° and 60°; the landings; and the handrail, installed on both sides at a height of 35–39 inches.

Wood is the preferred choice for interior staircases. The recommended species, thanks to their strength and versatility, are oak, beech and ash. For outdoor or humid environments, certified tropical hardwoods are preferable.

Modern and industrial-style interiors favor staircases in stainless steel and galvanized iron for their strength and durability. In industrial settings, aluminum is widely used for its lightness and corrosion resistance.

Natural and sintered stone are also used for their resistance to wear and scratches, making them ideal for luxury interiors.

PowerSTAIRS is the ideal software for those looking for:

  • speed: thanks to a custom model library. Enter dimensions and parameters to instantly get a production-ready project.
  • fewer errors: the plan view and exploded views let you analyze each component individually before sending it to the machine. The 3D simulation of operations helps prevent collisions.
  • versatility: a single project lets you manage load-bearing structures in wood, metal and glass, as well as stacked flights. Every detail adapts to your customer’s actual needs.
  • support: the DDX Learning Area offers dedicated video tutorials and use cases. With PowerSTAIRS, you get a dedicated team of qualified technicians.
Peripherals Minumum Requirements Recommended Requirements
Mouse Required Required
Monitor 17" with 1280x1024resolution 17" with 1920x1080 Full HD resolution
Processor INTEL® Core™ I3 (or equivalent) 32 bit or 64 bit INTEL® Core™ I7
Operating System Microsoft® Windows® 10 (limited support for Windows 7 SP1 and Windows 8) Microsoft® Windows® 11 (64 bit)
RAM 2 GB 8 GB or superior
Graphics Card OpenGl® compatible ( Intel®, NVIDIA® GeForce®, AMD Radeon™) NVIDIA® GeForce® serie GTX or AMD Radeon™ serie RX
Hard Disk Space 40 GB available - 7200 RPM 40 GB available on SSD
Internet Connection Required for Cloud-based license management Required for Cloud-based license management
Peripherals Minumum Requirements Recommended Requirements
Mouse Required Required
Monitor 17" with 1280x1024resolution 17" with 1920x1080 Full HD resolution
Processor INTEL® Core™ I3 (or equivalent) 32 bit or 64 bit INTEL® Core™ I7
Operating System Microsoft® Windows® 10 (limited support for Windows 7 SP1 and Windows 8) Microsoft® Windows® 11 (64 bit)
RAM 2 GB 8 GB or superior
Graphics Card OpenGl® compatible ( Intel®, NVIDIA® GeForce®, AMD Radeon™) NVIDIA® GeForce® serie GTX or AMD Radeon™ serie RX
Hard Disk Space 40 GB available - 7200 RPM 40 GB available on SSD
Internet Connection Required for Cloud-based license management Required for Cloud-based license management

Tell us about your staircase production setup and find out how to optimize your workflow with PowerSTAIRS

Do you need more information?

Would you like to receive further details about our software solutions?

Do you need more information?

E-mail

Support request

Technical support ticket
Contact Form

Go to Top